

For more information regarding the value of a property, please contact us for a free consultation.
Key Details
Sold Price $489,900
Property Type Single Family Home
Sub Type Single Family
Listing Status Sold
Purchase Type For Sale
Square Footage 2,752 sqft
Price per Sqft $178
Subdivision Century South
MLS Listing ID 7032213
Sold Date 10/16/26
Bedrooms 5
Full Baths 2
Half Baths 1
Three Quarter Bath 1
HOA Fees $12/ann
Year Built 2003
Annual Tax Amount $4,950
Tax Year 2025
Contingent None
Lot Size 0.288 Acres
Lot Dimensions 108 x 158 x 136 x 75
Property Sub-Type Single Family
Property Description
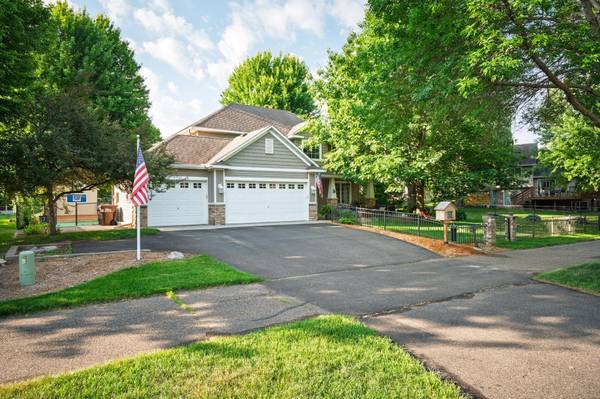
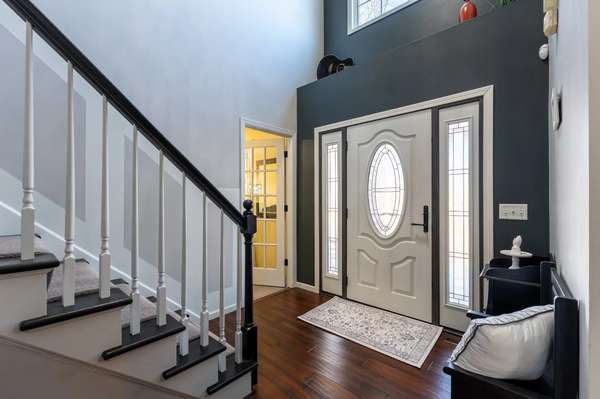
Beautifully updated two-story home in Hastings offering 5 bedrooms, 4 bathrooms, and 2,752 finished square feet. The main level features a welcoming living room with gas fireplace and an updated kitchen with peninsula seating and a white smart double oven induction range, along with an informal dining area and convenient office. Major updates to the main and upper levels were completed between 2020 and 2023.
Upstairs you will find four bedrooms on one level including a spacious primary suite with private bath and walk-in closet. The laundry was relocated to the bedroom level in 2022 for added convenience. The fully finished lower level includes a family room, additional bedroom, and 3/4 bathroom, offering great space for guests or entertaining.
The heated and insulated 3-stall garage is fully finished and includes two attic storage spaces added in 2020 but could easily be converted back to a garage for parking if preferred. Outdoor spaces are a highlight of this property with a large front porch, front and back patios, and fully fenced front and back yards. The large flat side yard provides great space for play and includes a fenced sport court with gates, playhouse, and electricity-ready shed.
Enjoy the beautiful landscaping with mature maple, oak, apple, plum, and flowering crab trees, plus an in-ground sprinkler system. Located across from a pond with no facing neighbors and directly on an extra-wide city-maintained bike path. Additional features include a security system and great outdoor living spaces in a well-established Hastings neighborhood. A pre-listing inspection has been completed, offering buyers added transparency and peace of mind.
Location
State MN
San Jose Dakota
Zoning Residential-Single Family
Rooms
Basement Egress Window(s), Finished
Dining Room Informal Dining Room, Kitchen/Dining Room, Living/Dining Room
Interior
Heating Forced Air, Fireplace(s)
Cooling Central Air
Fireplaces Number 1
Fireplaces Type Gas, Insert, Living Room
Fireplace Yes
Appliance Dishwasher, Disposal, Electric Water Heater, Humidifier, Microwave, Range, Refrigerator, Stainless Steel Appliances, Washer, Water Softener Owned
Laundry Electric Dryer Hookup, Laundry Closet, Upper Level, Washer Hookup
Exterior
Parking Features Attached Garage, Asphalt, Garage Door Opener, Heated Garage, Insulated Garage
Garage Spaces 3.0
Fence Chain Link, Full, Other
Pool None
Roof Type Asphalt
Building
Lot Description Irregular Lot, Tree Coverage - Medium
Story Two
Foundation 1028
Sewer City Sewer/Connected
Water City Water/Connected
Level or Stories Two
Structure Type Block,Frame
New Construction false
Schools
School District Hastings
Others
HOA Fee Include Other
Read Less Info
Want to know what your home might be worth? Contact us for a FREE valuation!

Our team is ready to help you sell your home for the highest possible price ASAP
Nearby Schools & Businesses
Get More Information